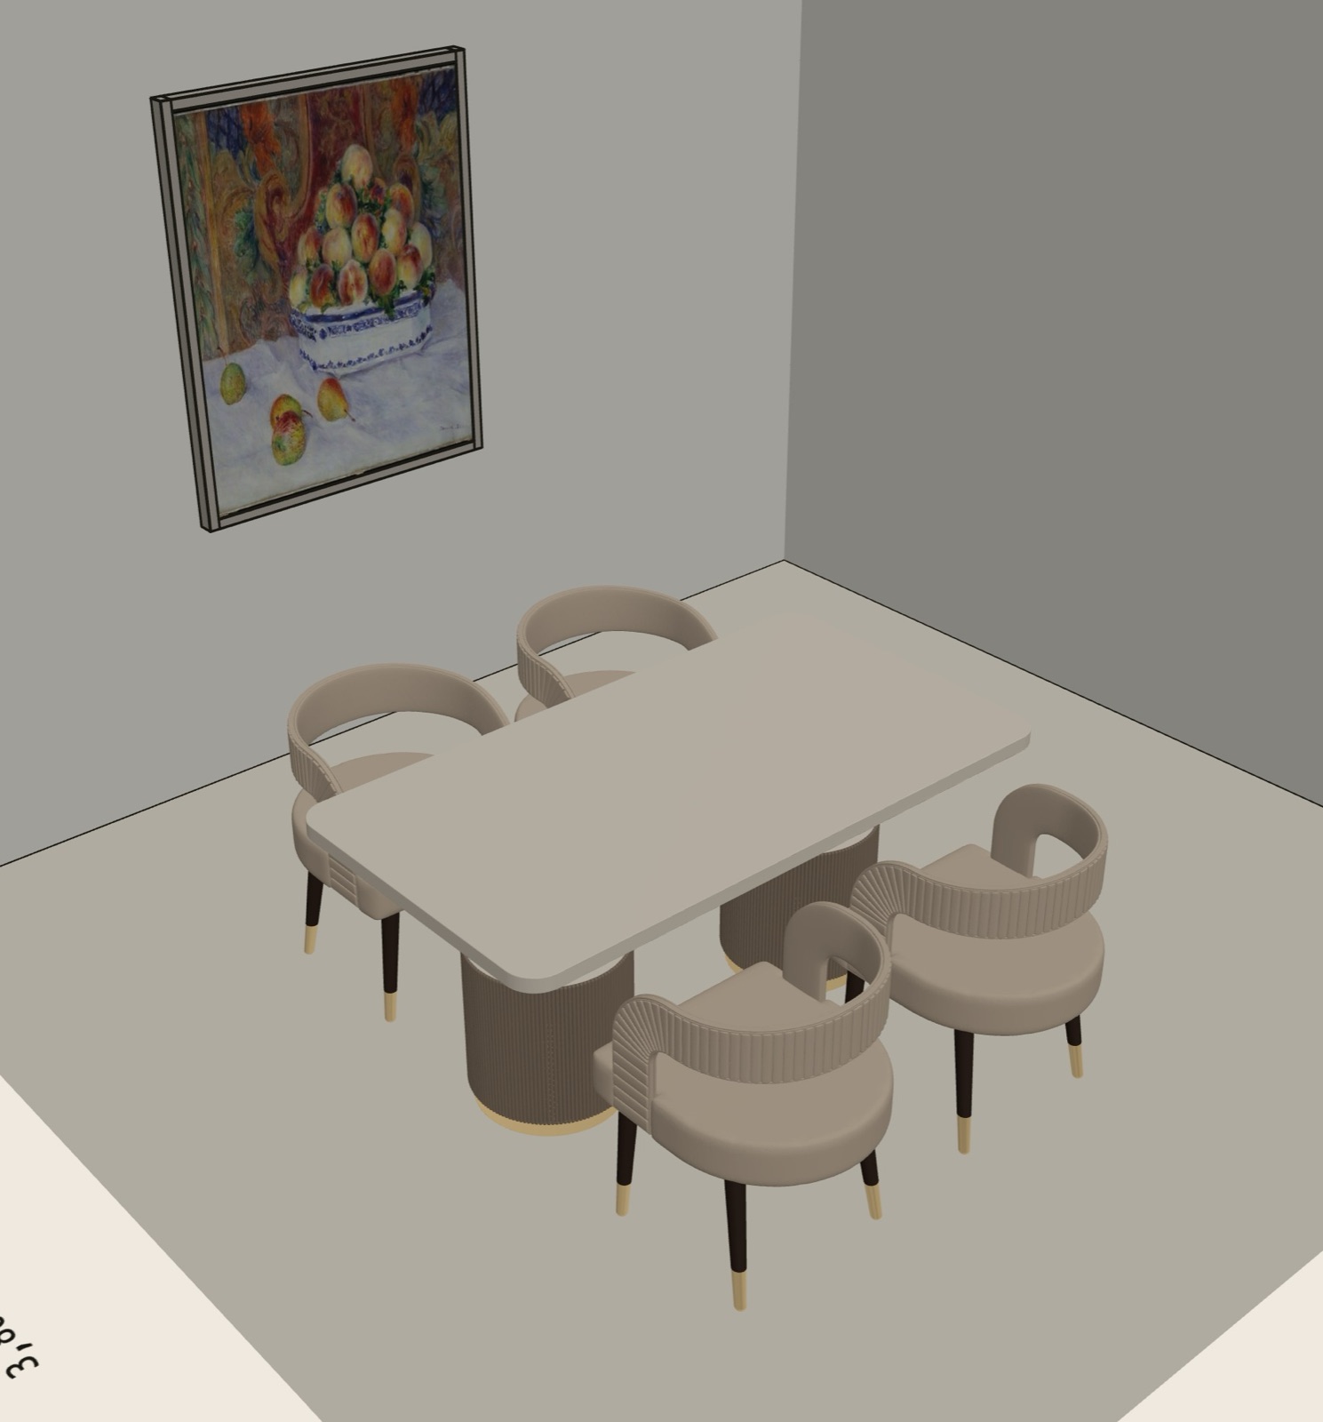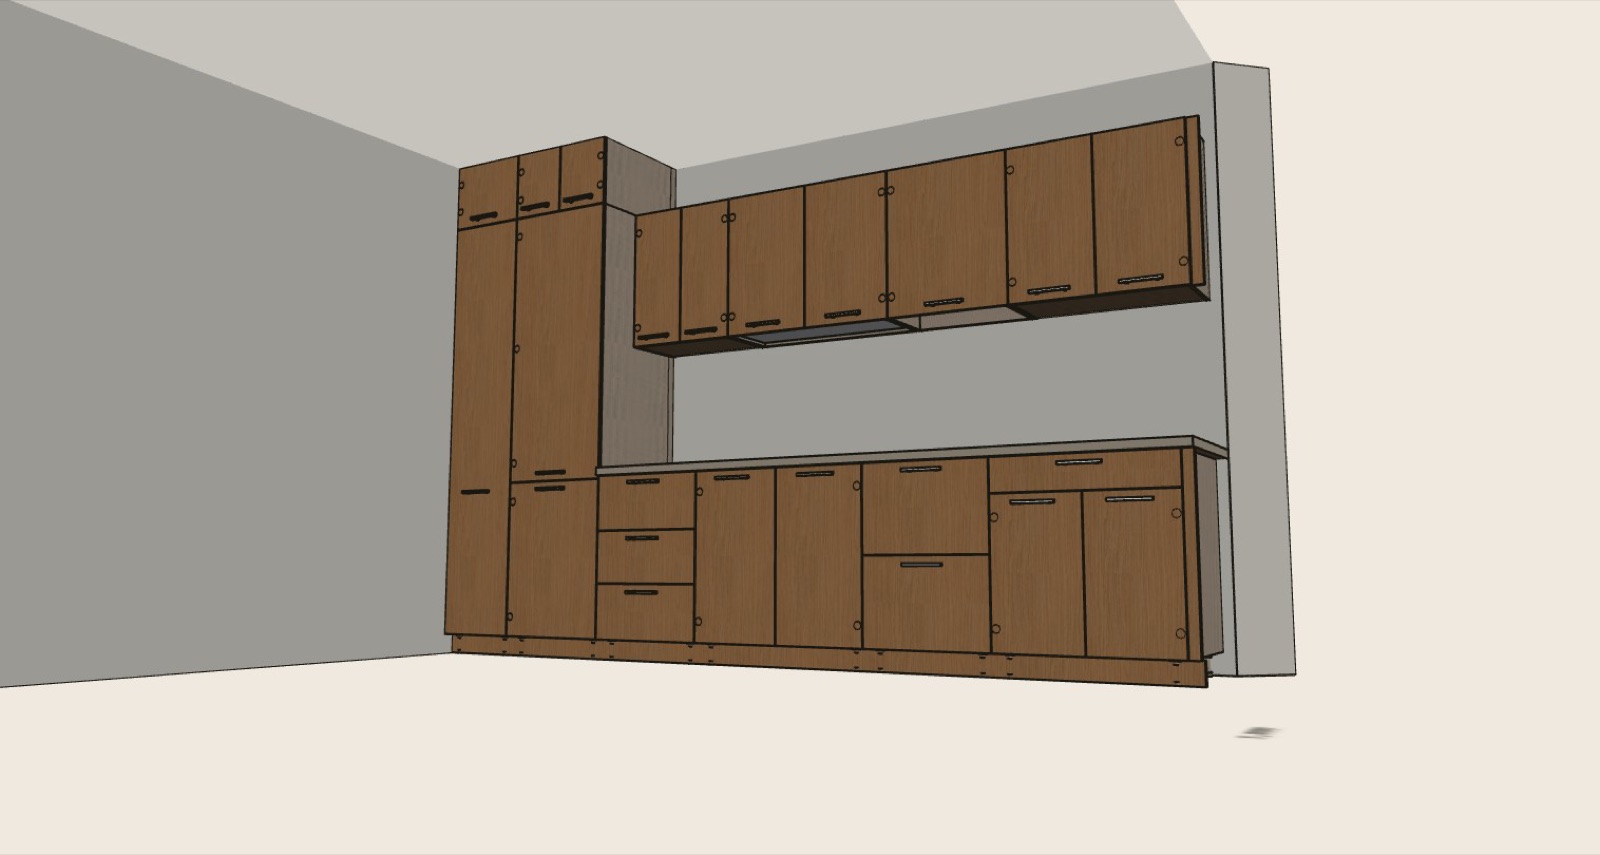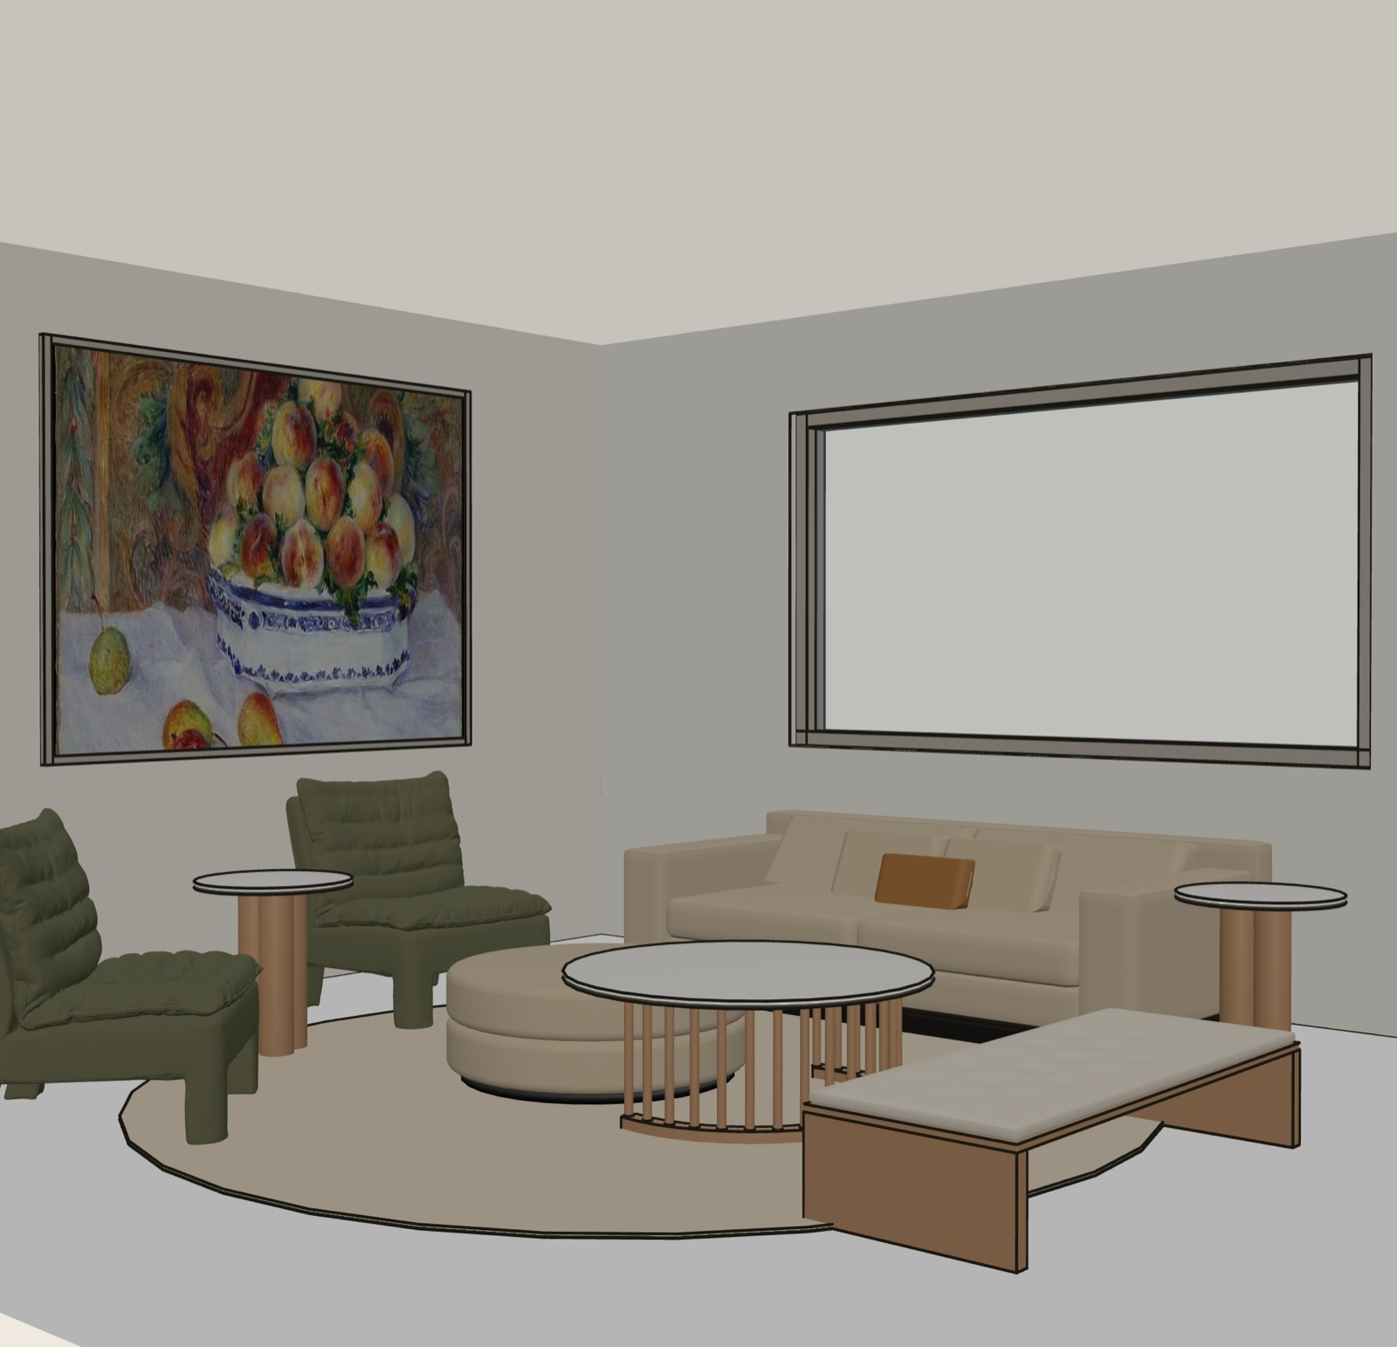
Ask the assistant for a first draft
Give it your room and what you want. It places real pieces, and you review them.
THE PLANNER
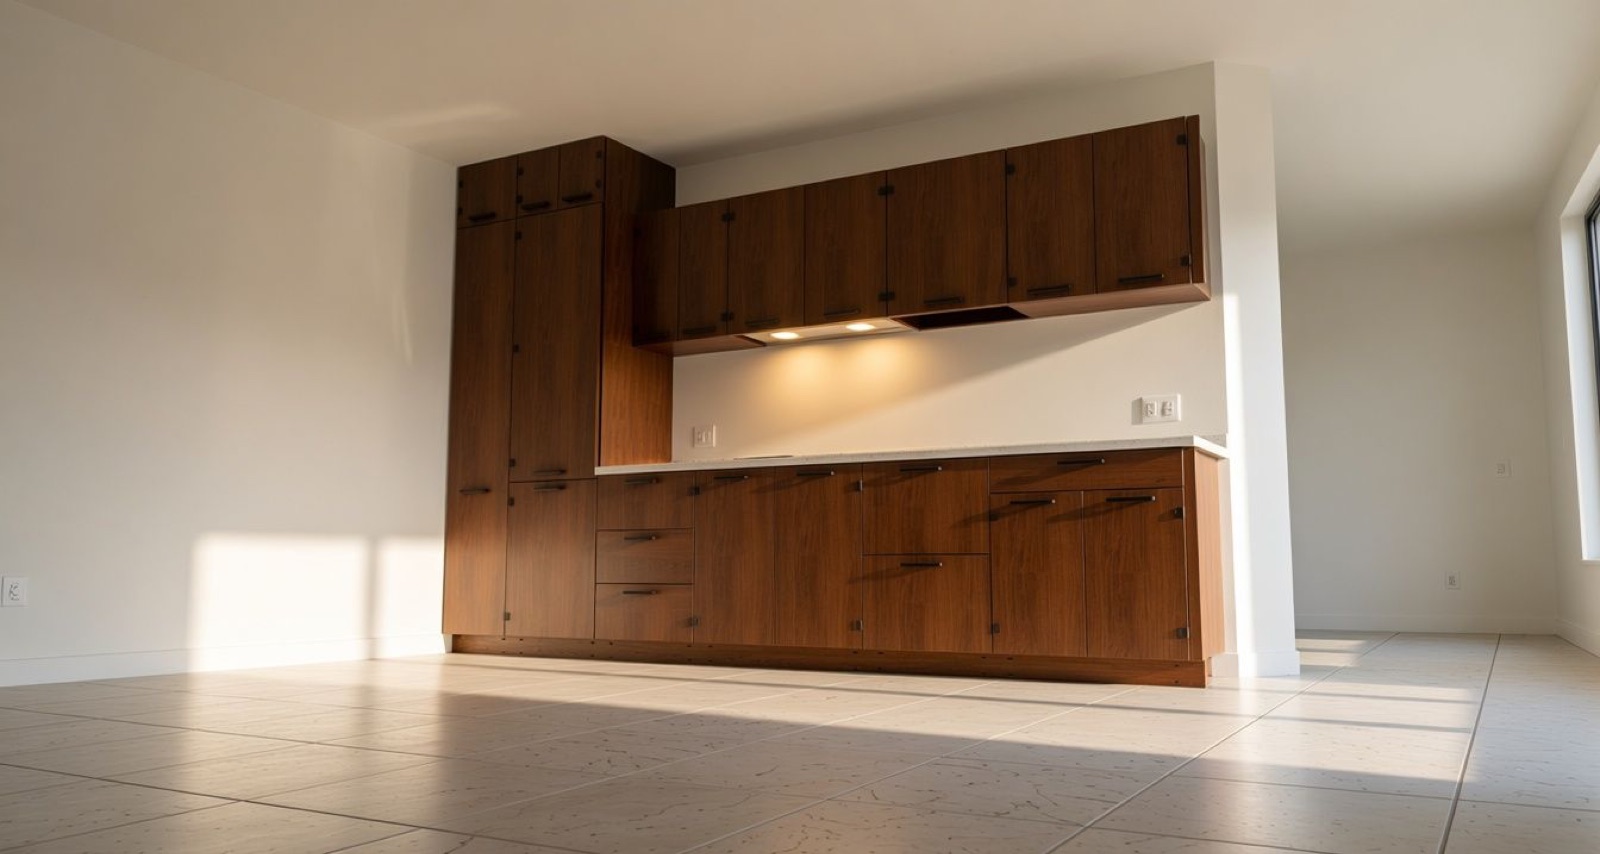
Draw the room, place real pieces, price it, render it and send the drawings. In your browser, with everyone in the same room.
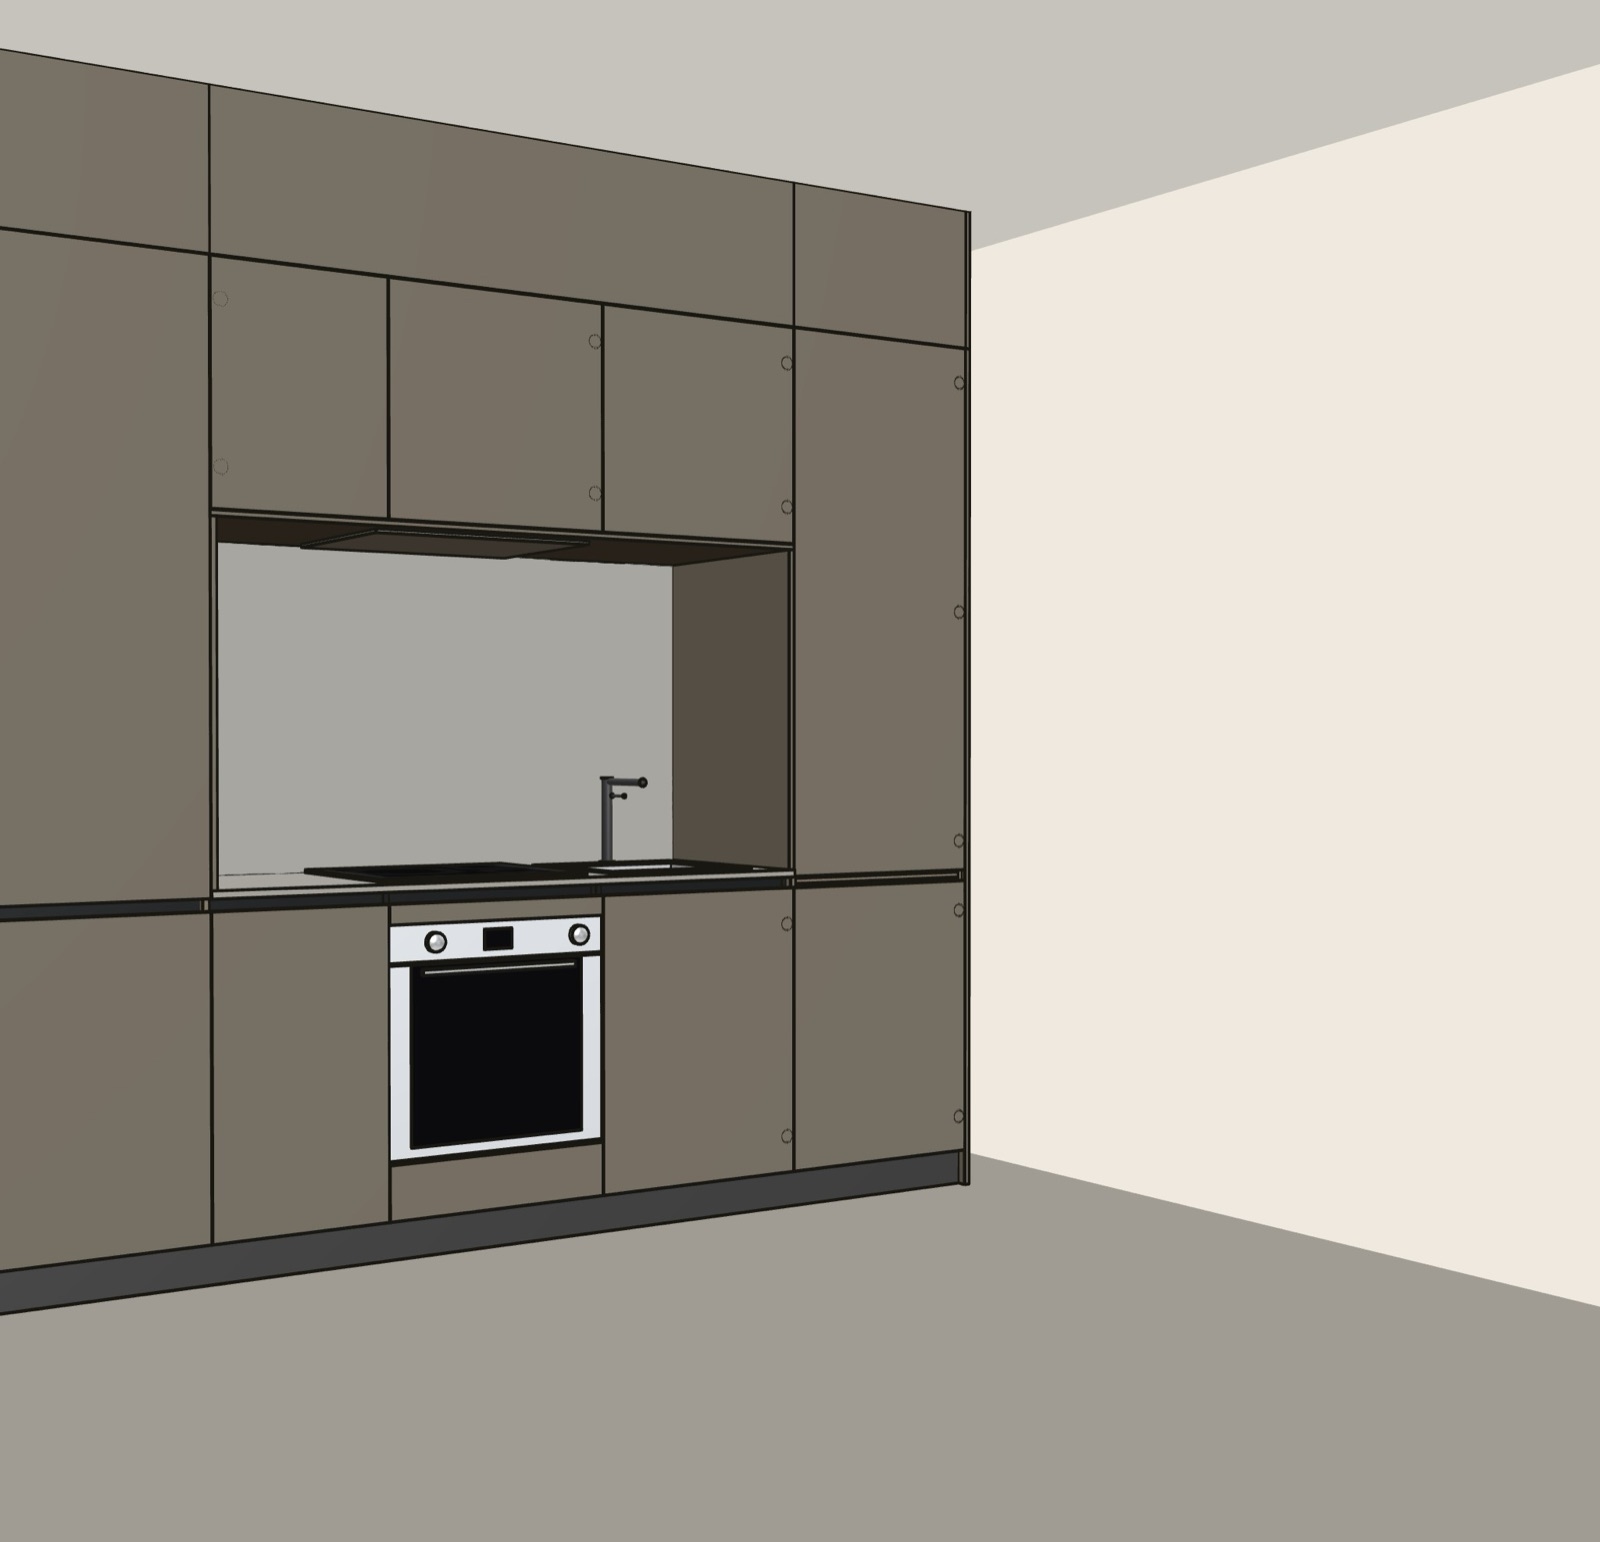
Give it your room and what you want. It places real pieces, and you review them.
Walls at their real lengths, with the doors and windows where they are.
Every piece keeps its real size and comes in its real finishes.
Draw your room, ask for a kitchen, review what it places.
An L-shaped kitchen with the sink under the window.
AI can be wrong. Check before acting.
AI can be wrong. Check before acting.
The AI doesn't make up cabinets: it only uses real catalogue pieces, with their codes and sizes, and it follows your measurements and manufacturing rules. The draft is as accurate as the measurements you give it, which is why our measuring guide shows you what to take. Everything it lays out is editable: you review every piece and, if you want, so does our team. What you get in the end is production drawings, not a rough picture.
Yes. You draw your room with its walls, doors and windows, and every cabinet is made to your width, height and depth. If you haven't measured yet, our measuring guide explains what to take.
Yes. From your design you buy the whole kitchen or cabinet by cabinet, pay online and track your order to delivery.
The same set a design studio delivers: a render, a dimensioned plan, an elevation of every wall, the cabinet list with the quote, a cut list with materials, and assembly drawings.