
Place real pieces at their real sizes
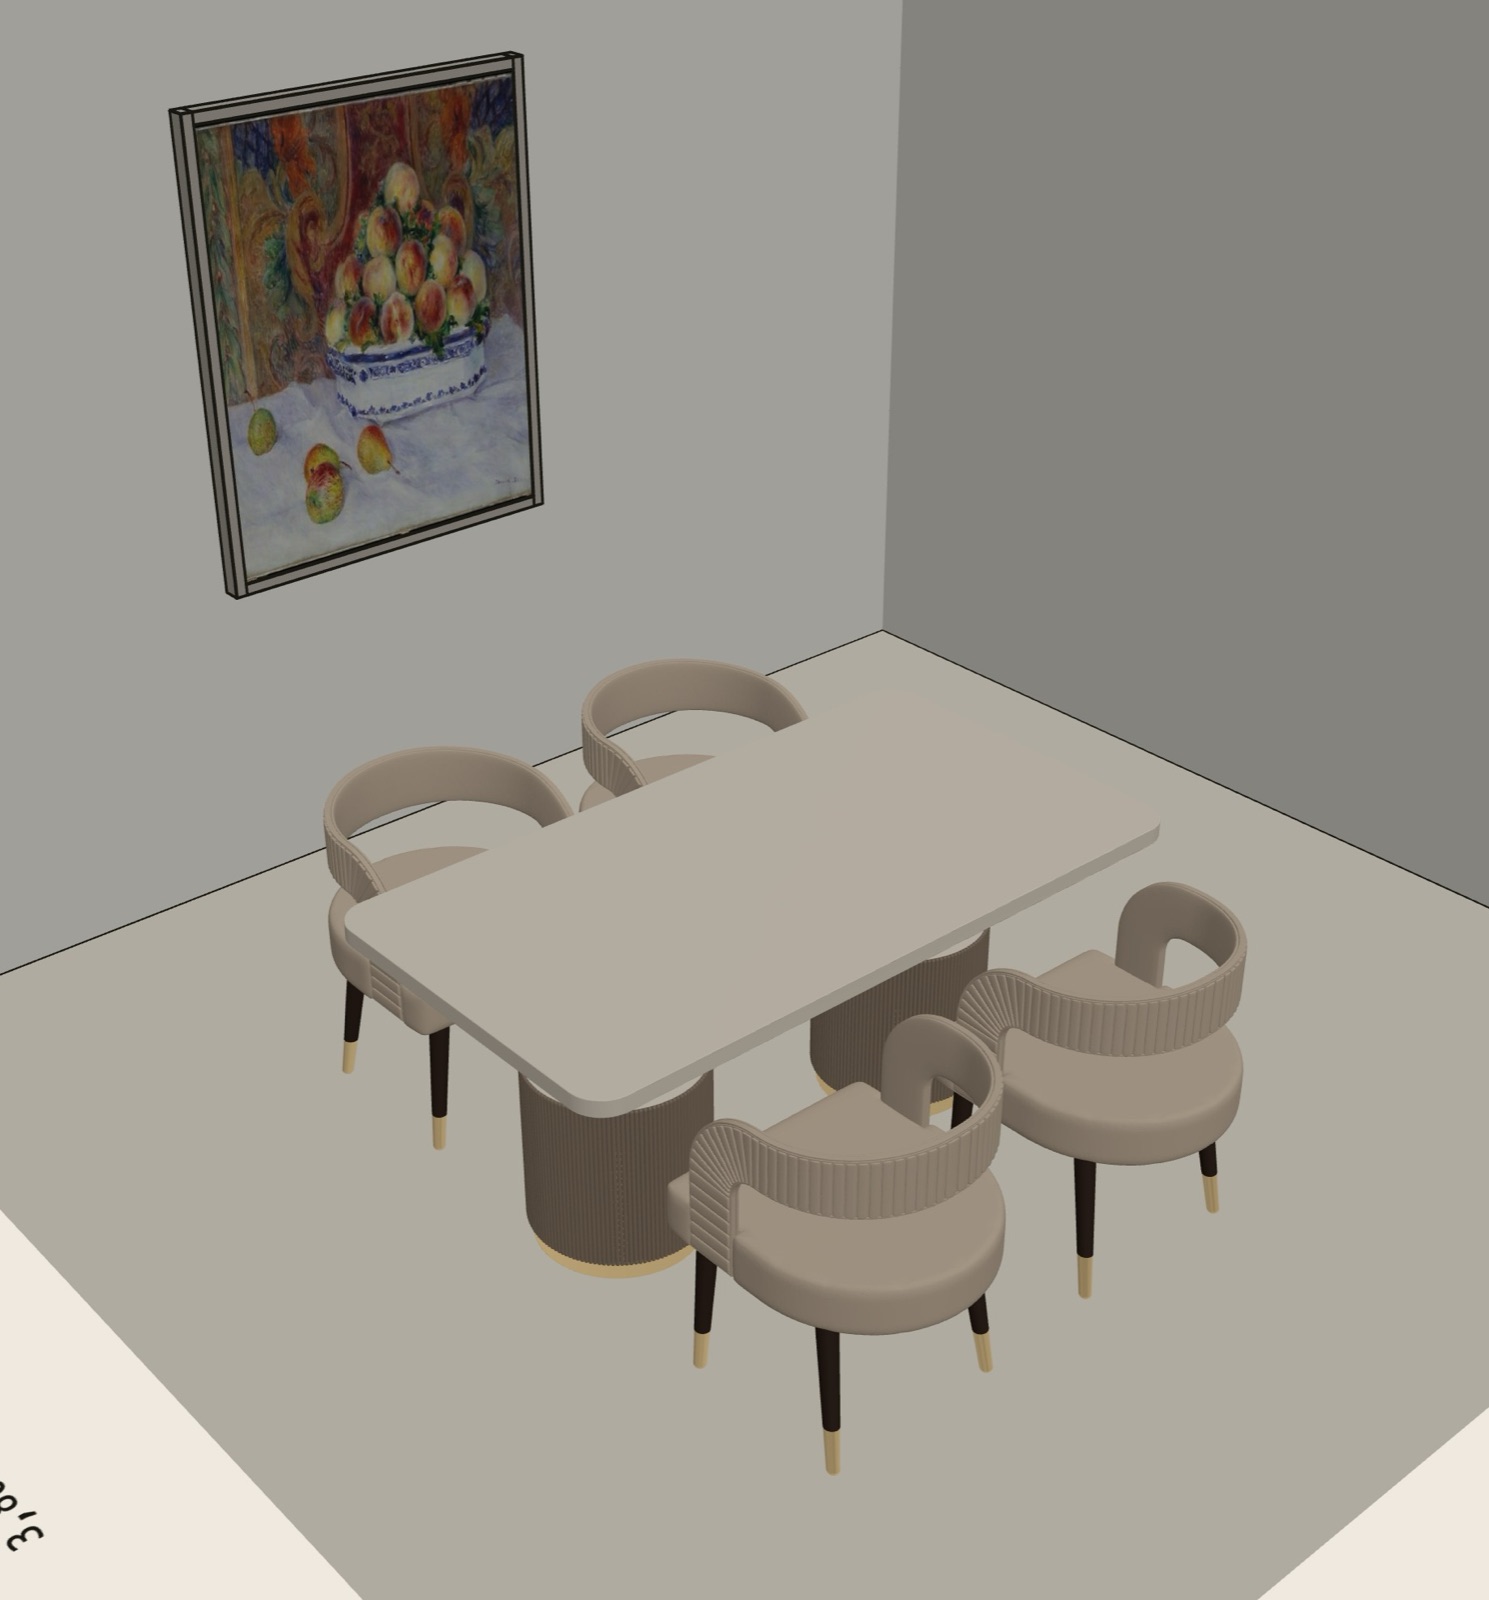
FURNITURE
Sofas, tables, beds and chairs from real catalogues, at their real sizes and in their real fabrics and woods.
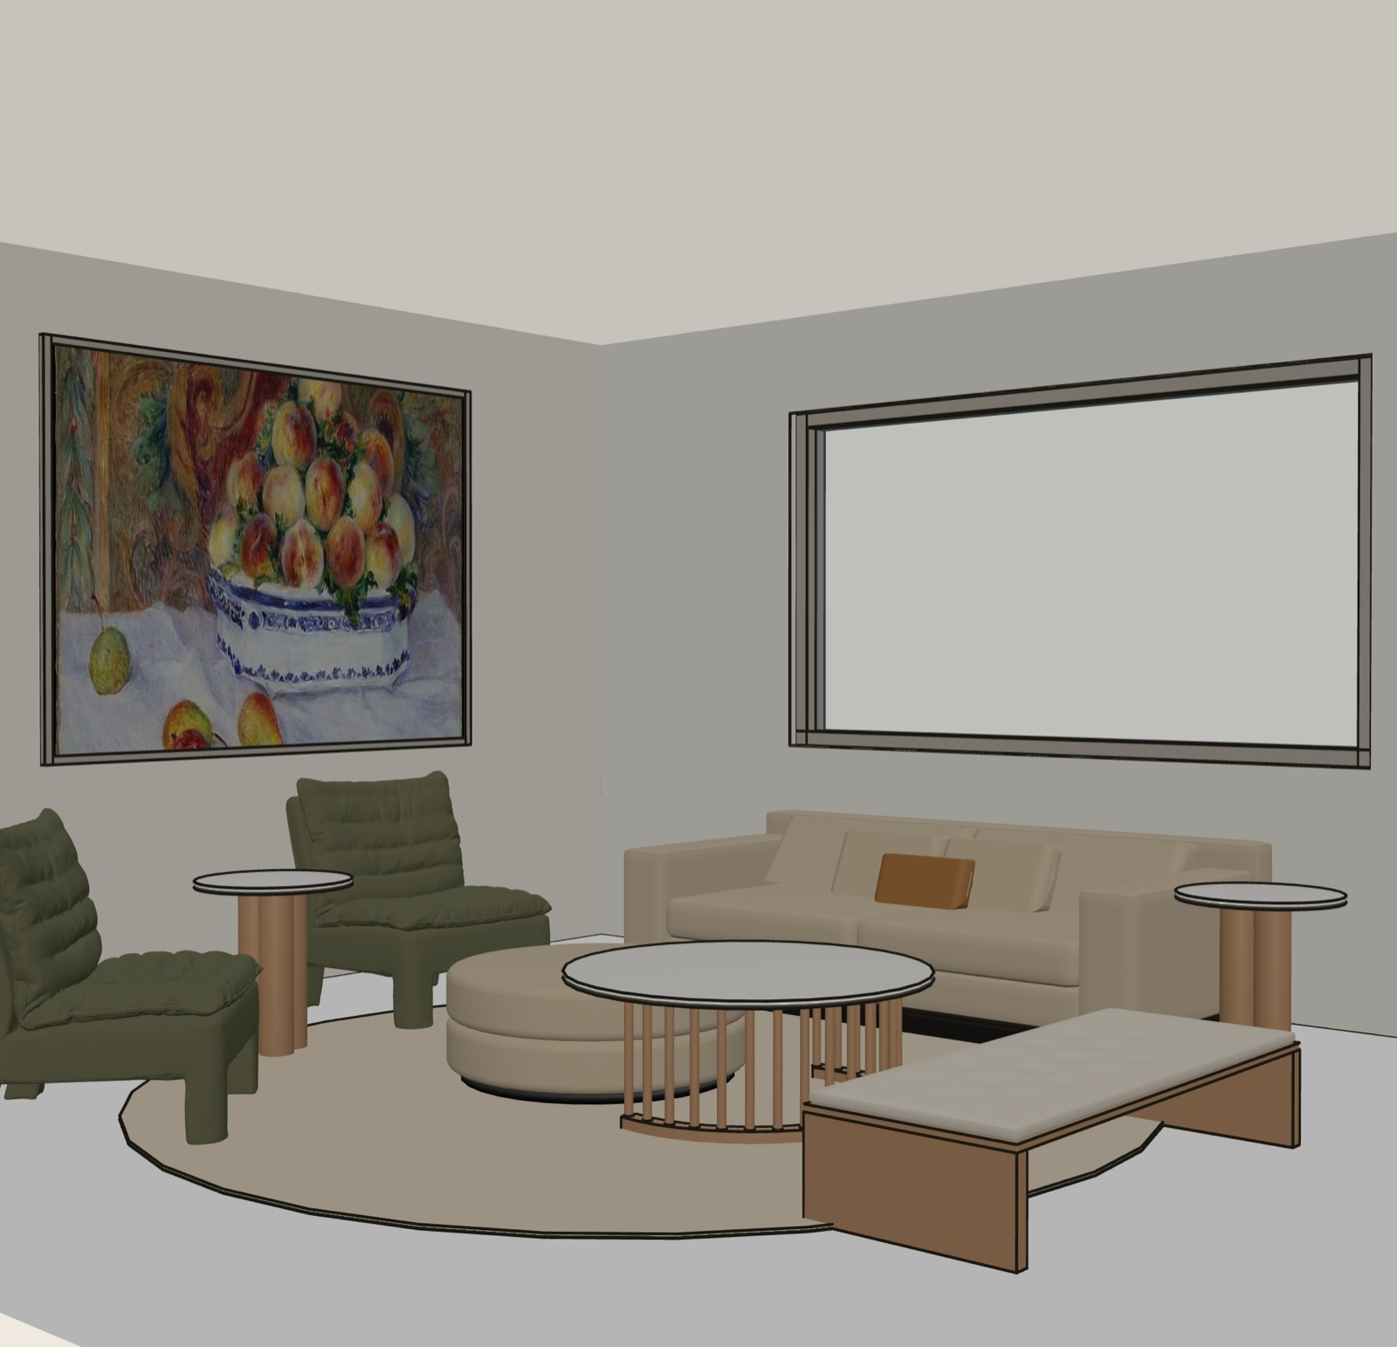
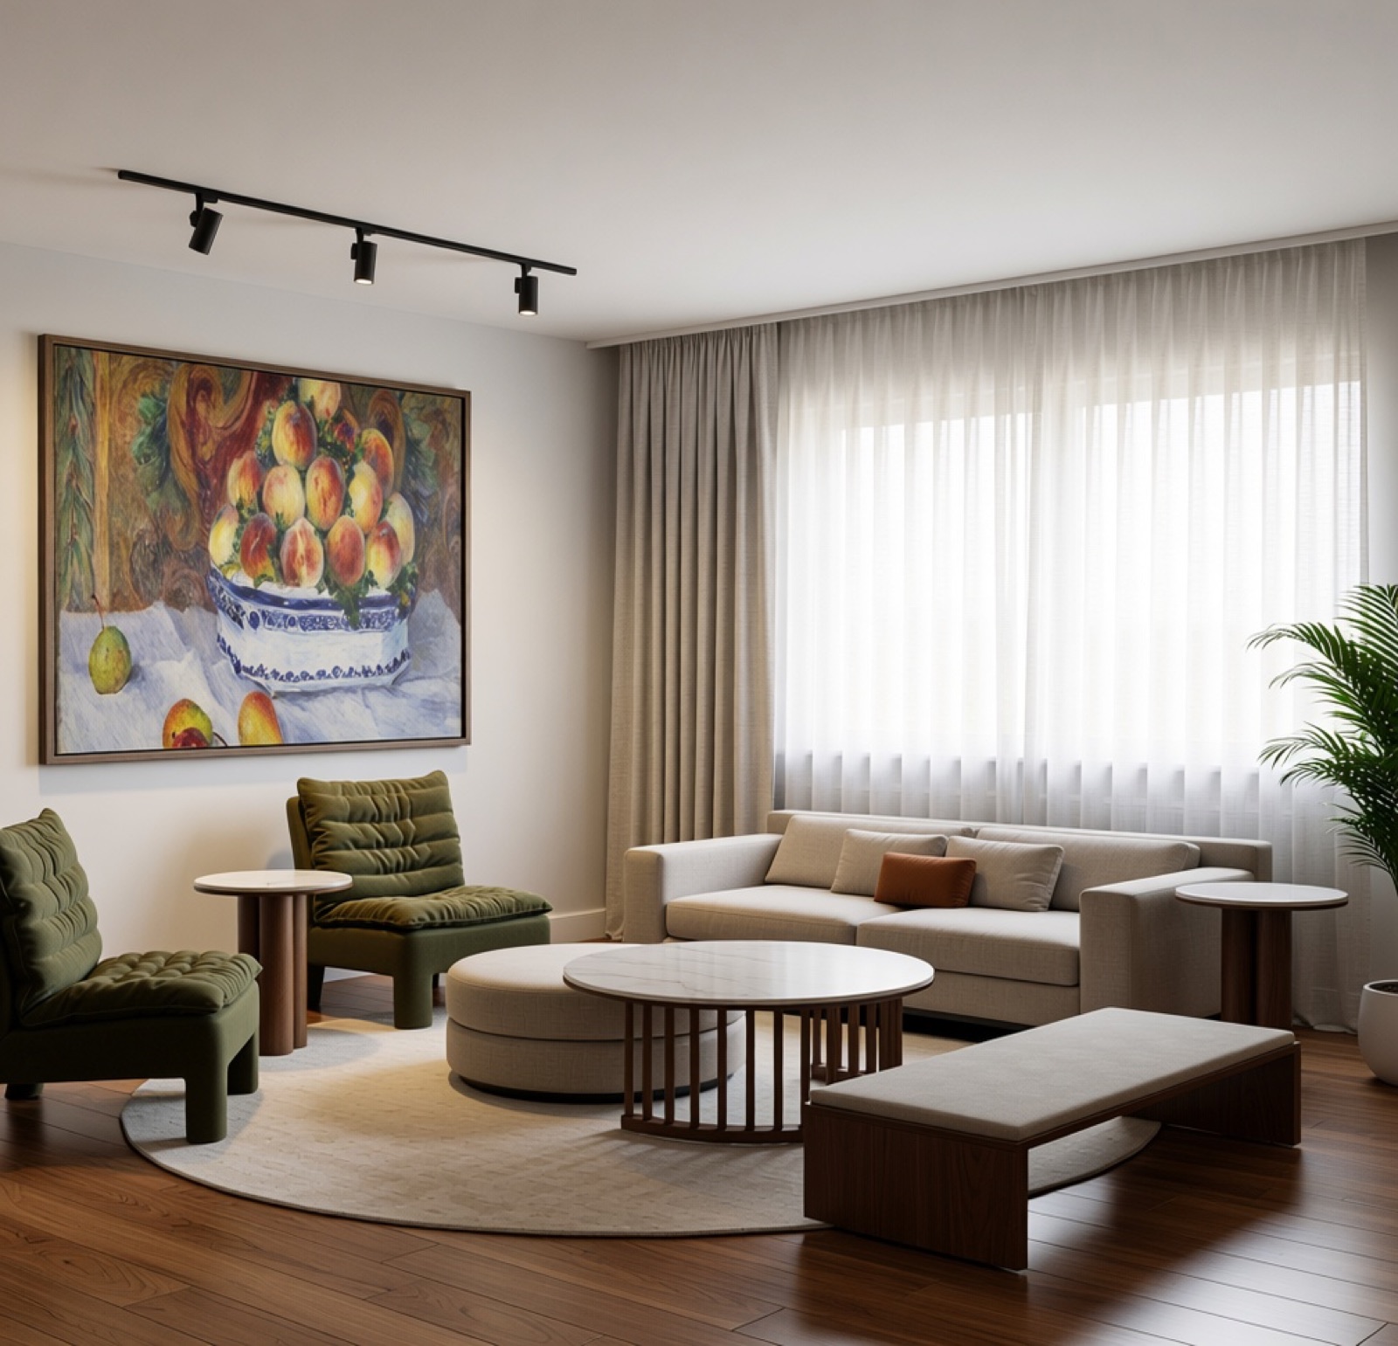
ZientteIN THE CATALOGUE
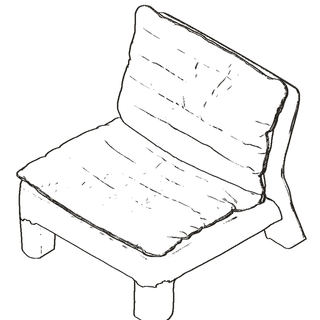
ZT-GIO-SILLA-SALASilla sala Gio, 73 × 73 × 84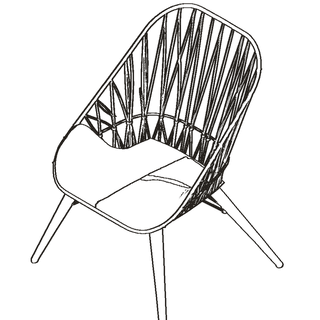
ZT-NEST-POLTRONAPoltrona Nest, 72 × 67 × 93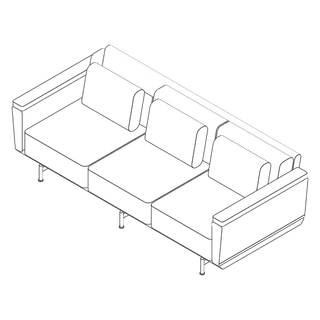
ZT-ALEXANDRIA-SOFA-3Sofá Alexandría 3 puestos, 224,2 × 95,6 × 74,6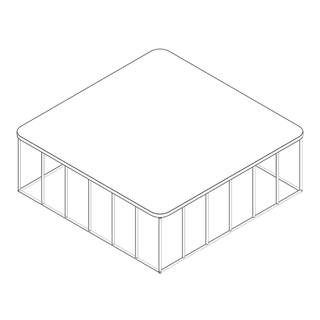
ZT-BAIRES-COFFEE-100X100Mesa de centro Baires, 100 × 100 × 35LAMIIN THE CATALOGUE
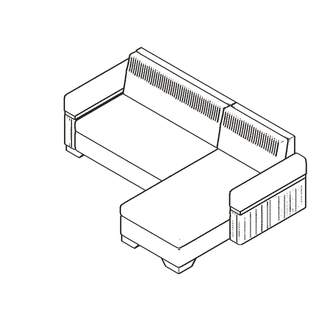
LM-JERO-SOFASofá rinconera Jero, 203 × 135 × 71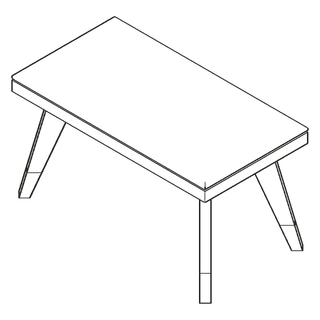
LM-ROYAL-CENTROMesa de centro Royal, 75 × 40 × 41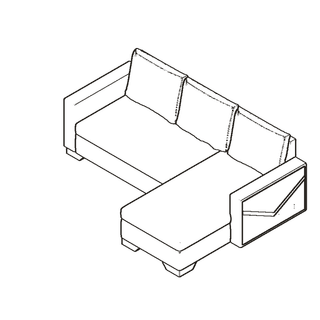
LM-ROYAL-SOFASofá rinconera Royal, 202 × 135 × 77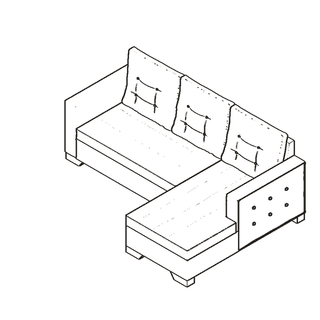
LM-BRUNO-SOFASofá rinconera Bruno, 201 × 136 × 85BontempiIN THE CATALOGUE
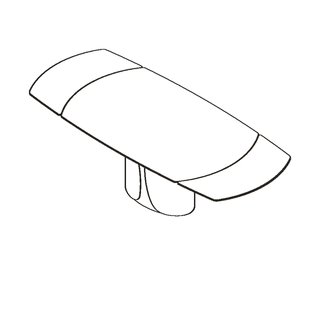
BT-TALOS-5464Talos 54.64 · synchronized barrel-shaped extendable · L 170/210/250 x P 106 x H 75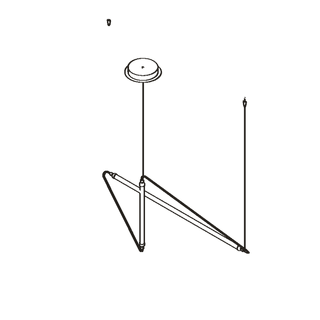
BT-ASTRA-5666astra 56.66 · ceiling light · L 137 x P 64 x H 26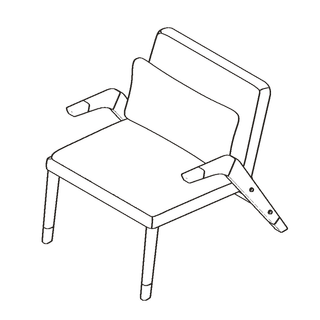
BT-LADY-4077Lady 40.77 · poltrona · L 70 x P 78 x H 73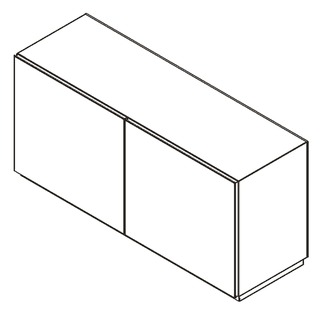
BT-EDEN-1585Beden 15.85B · cm 144x46.5x69.5 l.w.h. ·Dimensioned for you, ready to print.
Linked to the design, so it is never out of date.
From the view you are looking at.
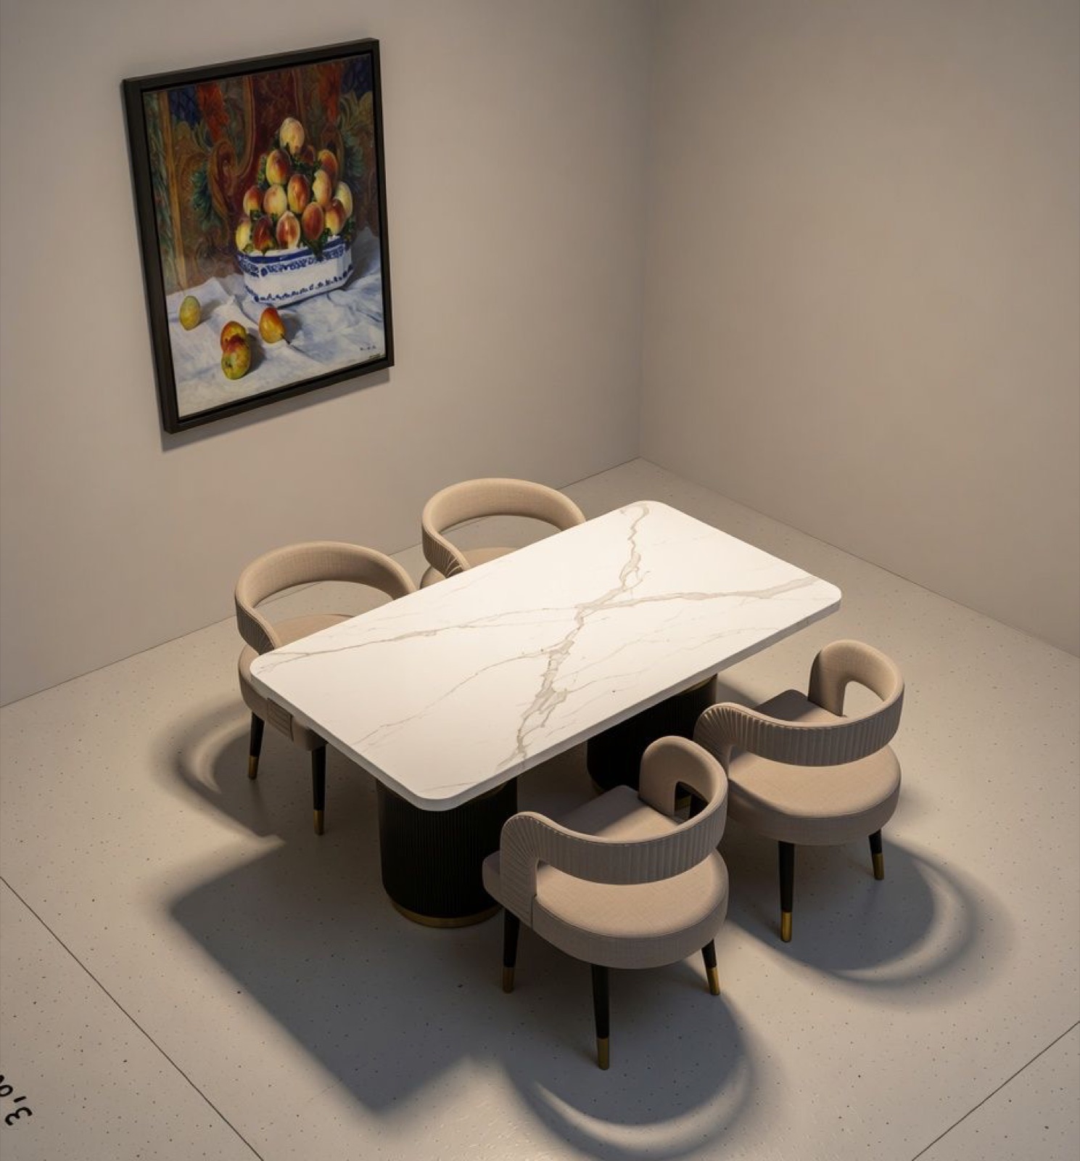
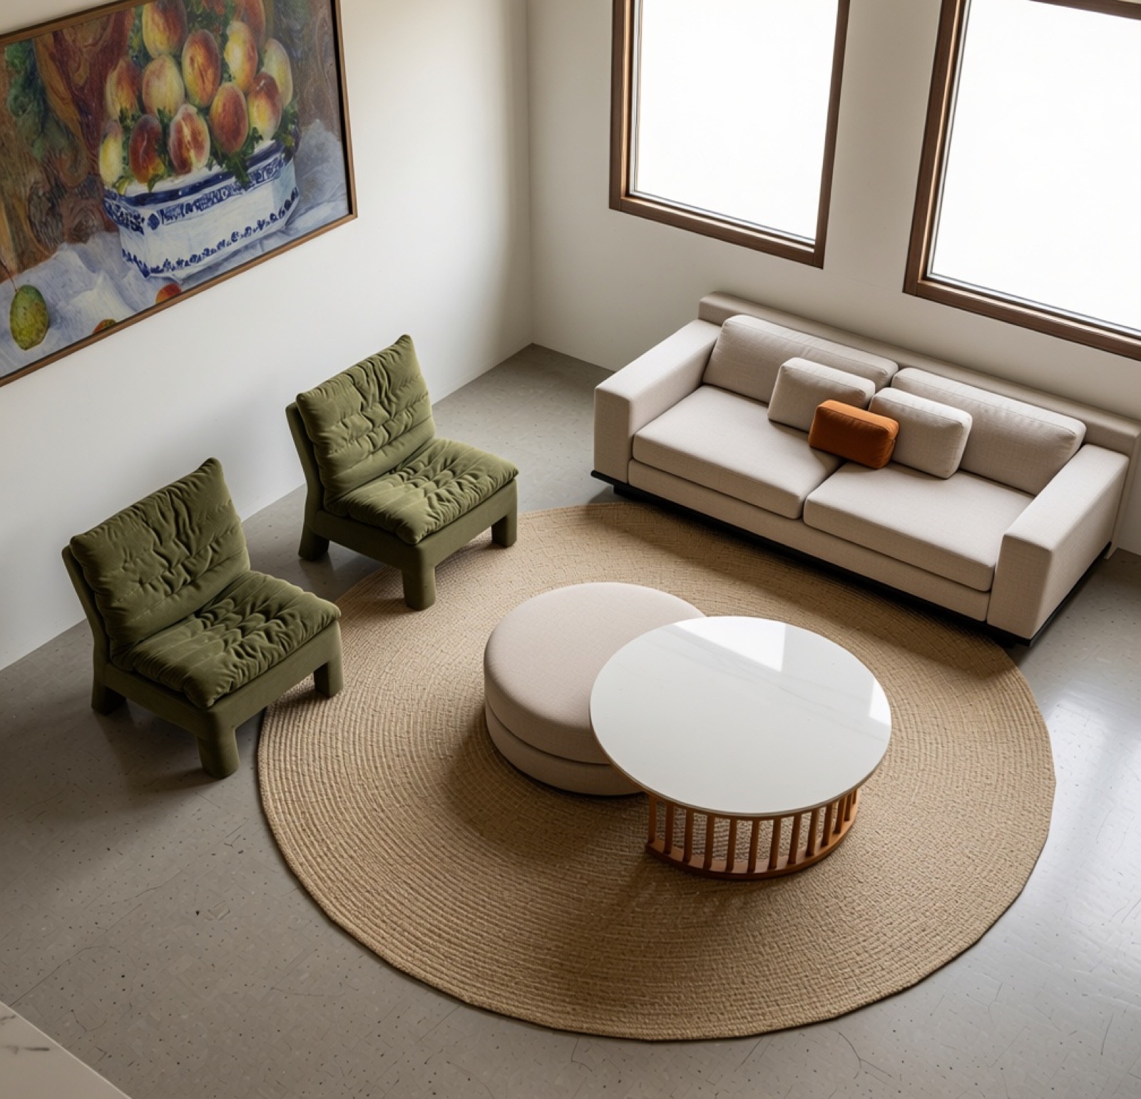
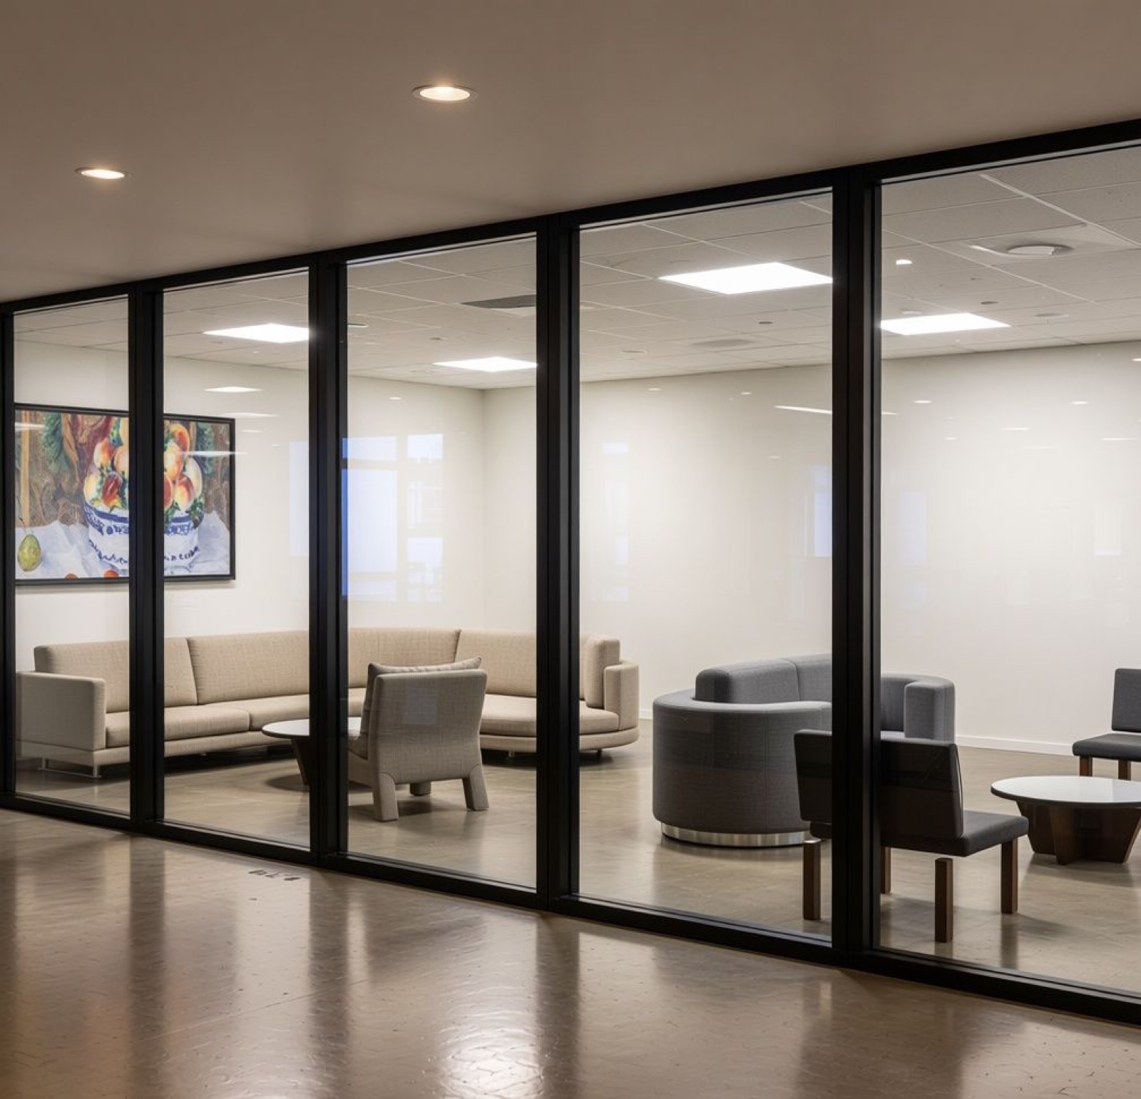
Say what you are designing. The planner opens on a room you can change.
Draw the walls at their real lengths. Every piece keeps its real size.
Drop pieces in from the catalogue and try finishes until it is right.
The price follows the design. Drawings, a quote and renders come out of it.
The makers above, and more as their catalogues are added. Each piece is at its real size and in its real finishes.
Yes. Upload photos of your products and the models are built from them, or our team builds the catalogue for you.
Yes. Invite them into the design, or send a presentation with your logo.


