
CLOSETS
Design your closet in 3D
Reach-in or walk-in. Rails, drawers, shelves and shoe storage, to the width and height of your wall.
Design my closetFree to start · no card
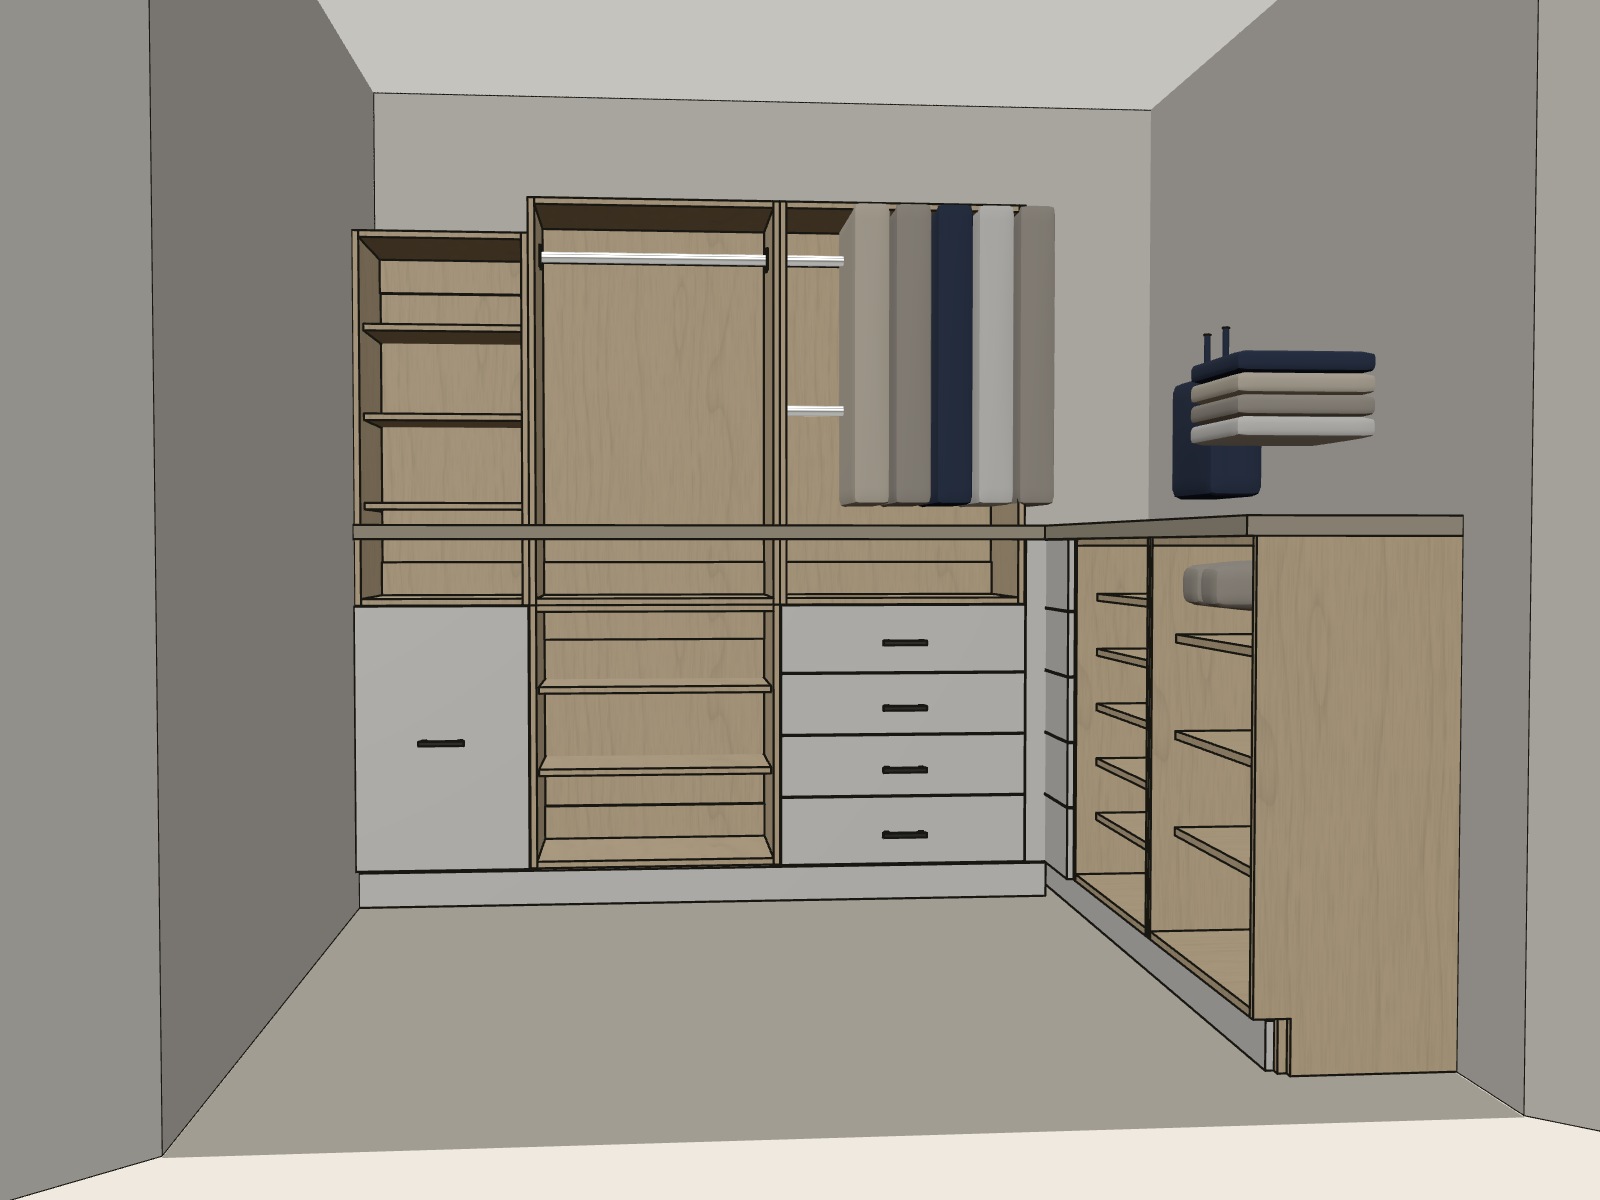
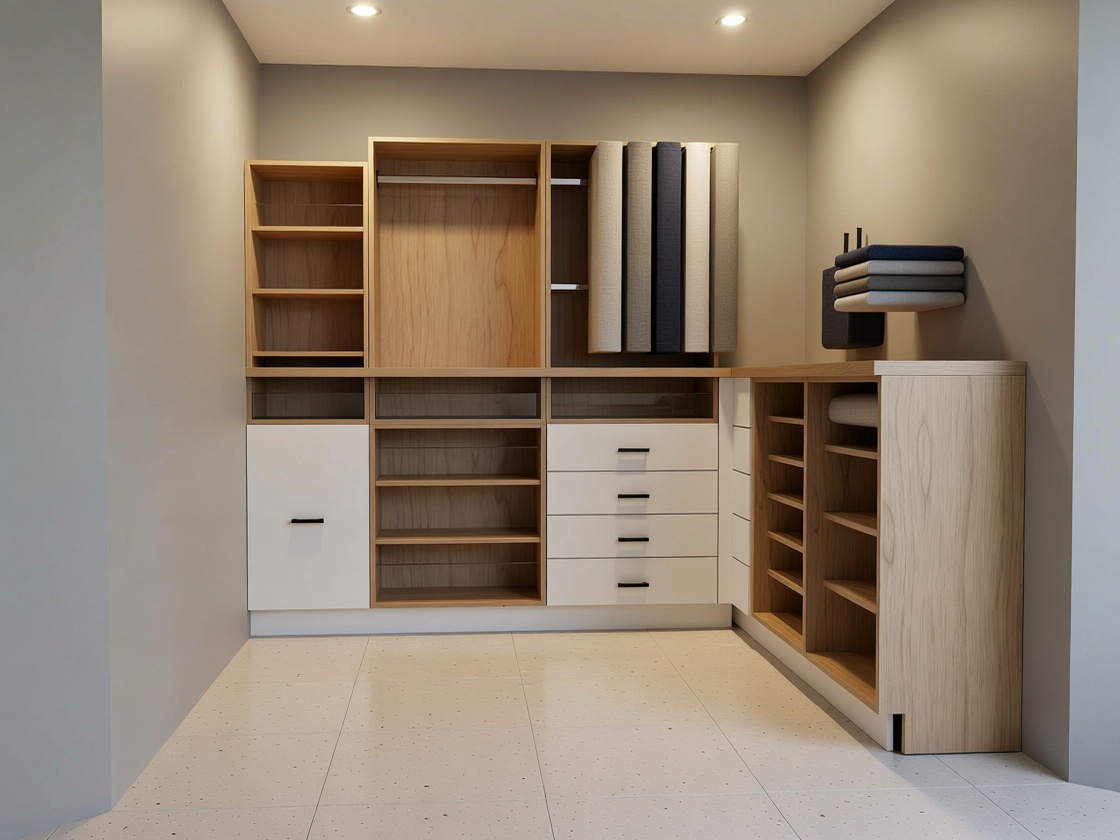
A place for everything, drawn to fit
Everything the closet needs to get built
Plans and elevations
Dimensioned for you, ready to print.
A quote in your name
Linked to the design, so it is never out of date.
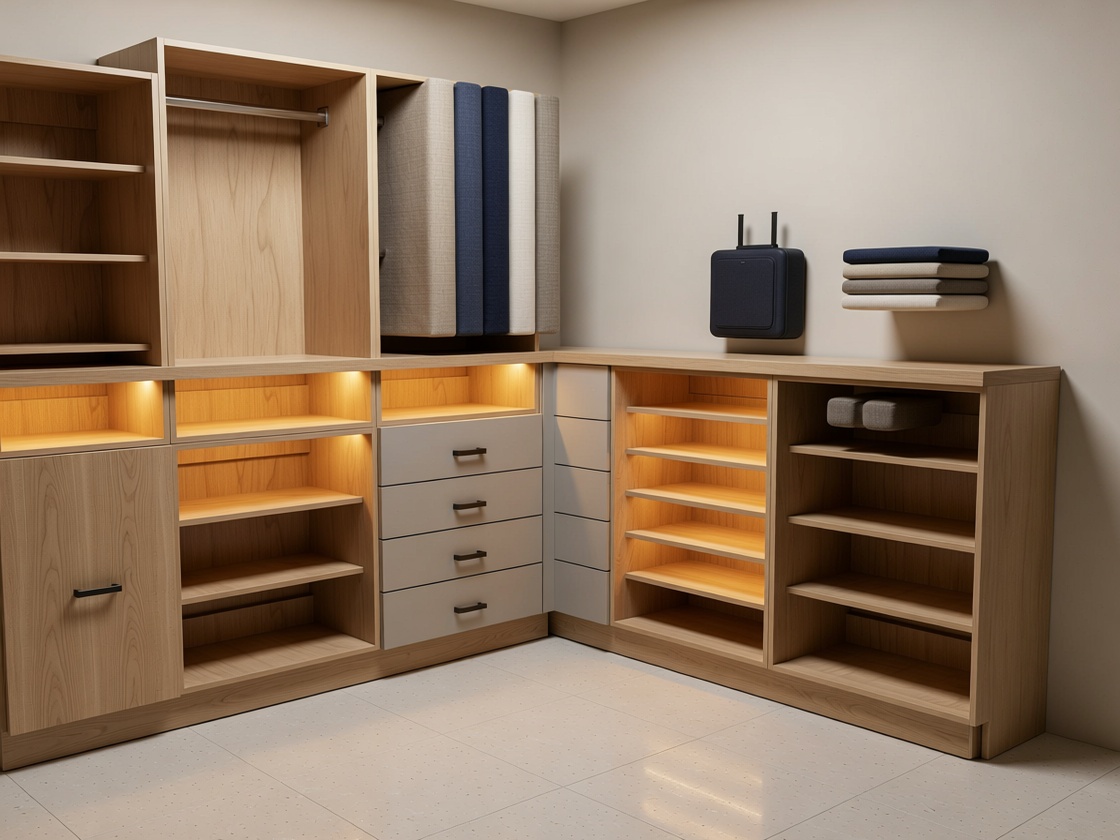
Renders in seconds
From the view you are looking at.
Closets made in Prontto
From a bare wall to a closet, in four steps
Pick a starting point
Say what you are designing. The planner opens on a room you can change.
Fit it to your measurements
Draw the walls at their real lengths. Every piece keeps its real size.
Choose pieces and finishes
Drop pieces in from the catalogue and try finishes until it is right.
Price it and get the drawings
The price follows the design. Drawings, a quote and renders come out of it.
Before you start
Reach-in or walk-in?
Either. A reach-in sits behind doors along one wall; a walk-in is a room of its own, open or with doors.
Do I need to measure first?
No. Start with rough sizes and adjust them once you measure.
Can someone design it for me?
Yes. Tell us about your room and we confirm scope and price before we start.
